
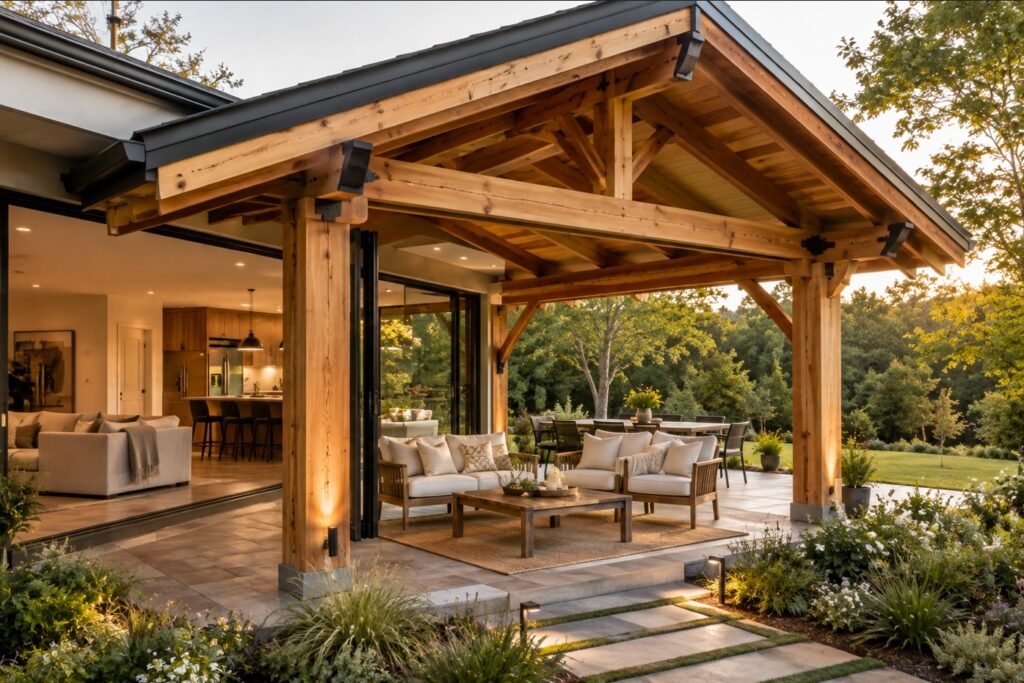
The most inviting homes often have a natural relationship with the spaces around them. Instead of treating the garden as something separate from the interior, thoughtful design can make the transition from kitchen, dining room, or living area to the outdoors feel almost effortless.
A timber frame pavilion can play an important role in creating that connection. Positioned near the house, it provides a defined destination outside while retaining the openness and natural character of the garden. It can become a dining area, a quiet retreat, an entertaining space, or simply somewhere to enjoy fresh air without feeling completely exposed.
The key is to design the pavilion as part of the wider home rather than as an isolated structure. Materials, proportions, furniture, landscaping, lighting, and sightlines can all help create a more cohesive indoor-outdoor experience.
Why Indoor-Outdoor Living Has Become So Appealing
Outdoor areas are increasingly being treated as usable living spaces rather than decorative gardens viewed through a window.
A well-designed outdoor room can provide somewhere to eat breakfast, work on a laptop, entertain friends, read in the afternoon, or spend time with family. It effectively gives everyday activities another setting.
The psychological transition matters too. Moving from an enclosed room into a sheltered but open-sided pavilion provides a gradual shift from indoors to the wider garden.
Instead of stepping directly from a carefully designed interior onto an undefined lawn, homeowners move into a space with its own architectural structure and purpose.
This intermediate zone is one of the reasons timber pavilions can be particularly effective in contemporary home design.
Start With the Relationship Between the Pavilion and the House
Before thinking about furniture or decorative details, consider where the pavilion will sit in relation to the home.
Convenience has a major influence on how frequently an outdoor space gets used.
If the pavilion is intended for dining, positioning it relatively close to the kitchen can make carrying meals, drinks, and dishes easier. If it is primarily a relaxation area, placing it outside a living room or main bedroom may create a more natural connection.
Consider existing doors as well.
Large sliding, folding, or glazed doors can create particularly strong visual links because the pavilion remains visible from inside. When the doors are open, the indoor and outdoor areas can begin to function almost as one larger living zone.
A pavilion positioned too far from the house can still be attractive, but it may function more like a separate garden destination than an extension of everyday living space.
Think About the View From Inside
A pavilion should not only look good when you are sitting underneath it.
It will often become part of the view from inside the house.
Stand in the kitchen, dining room, living area, and other rooms overlooking the garden before deciding on the final position. Consider what you will see through the windows throughout the year.
A carefully framed timber structure surrounded by planting can become an architectural focal point.
On the other hand, poorly positioned posts may interrupt important views or make the garden feel visually smaller.
Think about sightlines through the pavilion too. Open sides can allow the eye to continue into planting or landscape beyond, maintaining a sense of depth.
Good positioning makes the pavilion feel connected to both the architecture and the garden.
Use Similar Materials Inside and Outside
Material continuity is one of the simplest ways to strengthen an indoor-outdoor connection.
The materials do not need to be identical, but they should feel related.
For example, a home with warm timber flooring, oak furniture, or wooden cabinetry may naturally connect with the exposed structure of a timber pavilion.
If the interior uses black window frames or dark metal lighting, similar accents could appear outside through furniture, fixtures, or hardware.
Stone is another useful linking material. Interior stone flooring might transition to complementary exterior paving rather than stopping abruptly at the doorway.
Repeating two or three materials across both areas creates visual consistency without making the spaces look overly coordinated.
Let Timber Provide Natural Warmth
One of the biggest aesthetic advantages of a timber frame pavilion is the character of the material itself.
Timber introduces grain, variation, texture, and warmth. Those qualities can soften the hard surfaces commonly found around contemporary homes, including glass, concrete, steel, and rendered walls.
Exposed beams can also become an architectural feature.
Instead of hiding the structure, many pavilion designs celebrate it. Posts, braces, rafters, and connections contribute to the visual identity of the space.
This makes timber particularly effective when homeowners want outdoor architecture that feels substantial without appearing cold or overly commercial.
The final appearance depends heavily on the timber species and finish. Natural tones can provide a relaxed look, while darker stains may produce a more dramatic contemporary character.
Choose Proportions That Suit the Property
Bigger is not automatically better.
An oversized pavilion can dominate a modest garden, while a structure that is too small may feel disconnected from a large house.
Look at the scale of the property, garden, doors, windows, and surrounding landscaping.
The pavilion should have enough presence to feel intentional while remaining proportional to its surroundings.
Furniture dimensions can help determine the appropriate size.
If the space will contain a dining table for eight people, measure the table and chairs and allow sufficient circulation space around them before finalising the pavilion dimensions.
For a lounge area, map out the approximate footprint of sofas, chairs, and tables.
Designing around actual use prevents the common problem of creating an attractive structure that becomes uncomfortable once furnished.
Create a Consistent Floor Level Where Possible
Changes in floor height can make the boundary between inside and outside feel more obvious.
Where technically appropriate, a relatively smooth transition between the interior floor and exterior terrace can strengthen the feeling that the two areas belong together.
This does not mean indoor flooring should simply continue outdoors. Exterior surfaces need to be appropriate for weather exposure, drainage, slip resistance, and local conditions.
Instead, look for materials with complementary colours, textures, or formats.
Large-format interior tiles, for example, may pair well visually with exterior paving in a similar tone.
Proper drainage and threshold detailing remain essential. Visual continuity should never come at the expense of keeping water outside the building.
Give the Pavilion a Clear Purpose
An attractive structure is more likely to become part of everyday life when it has a clearly defined function.
Decide what you want the pavilion to do before filling it with furniture.
For some households, the priority will be outdoor dining. Others may want a comfortable lounge for reading and conversation. A larger pavilion could combine both.
The intended use influences almost every other design decision, including location, lighting, electrical provision, shade, privacy, furniture, and storage.
Try to avoid making a relatively small pavilion perform too many functions.
A comfortable lounge area with generous seating will often be more inviting than a crowded space containing dining furniture, sofas, storage cabinets, cooking equipment, and decorative accessories all at once.
Treat Furniture as You Would Indoors
Furniture helps transform an outdoor structure into a genuine living area.
Rather than purchasing pieces individually, think about the pavilion as a complete room.
Start with the main function. For dining, choose the table first and build the layout around it. For relaxing, establish the primary seating arrangement before adding occasional furniture.
Comfort matters.
Deep outdoor seating, supportive cushions, side tables, and appropriate textiles can make the pavilion feel considerably more inviting.
At the same time, everything should be suitable for exterior conditions. Materials that look beautiful indoors may deteriorate quickly when exposed to moisture, temperature changes, and sunlight.
A restrained selection of durable furniture usually produces a more sophisticated result than filling the pavilion with many decorative pieces.
Use Colour to Connect the Two Spaces
Colour provides another opportunity to link the pavilion with the interior.
Look at the dominant palette inside the adjoining room.
If the interior uses warm neutrals, muted greens, black accents, and natural timber, carry one or two of those colours into outdoor cushions, furniture, planters, or lighting.
Avoid trying to copy the room exactly.
Outdoor environments naturally contain additional colours from plants, timber, sky, stone, and seasonal changes.
The objective is simply to create enough repetition that the transition feels deliberate.
Even small details can work. A black pendant light inside might be echoed by dark exterior fixtures, while cream upholstery could relate to pale outdoor cushions.
Use Lighting to Maintain the Connection After Dark
Indoor-outdoor design should work in the evening as well as during daylight.
Without appropriate lighting, a pavilion can disappear into darkness once the sun goes down. From inside, the windows may then become reflective surfaces rather than providing a view into the garden.
Layered exterior lighting solves this problem.
Consider a combination of overhead illumination, wall or post-mounted fixtures, low-level lighting, and subtle landscape lights.
Warm illumination can highlight the timber structure while making the seating or dining area comfortable to use.
Lighting nearby trees or planting can extend the visual depth beyond the pavilion, preventing the garden from appearing to end at the structure.
Outdoor electrical installations should always use suitable equipment and follow applicable local requirements.
Introduce Planting Around the Structure
Landscaping helps a pavilion settle naturally into its surroundings.
Without planting, even an attractive timber structure can sometimes look as though it has simply been placed on a patio.
Planting around selected edges softens the transition between architecture and garden.
Grasses can introduce movement near posts. Shrubs can provide background structure. Trees may help frame views and provide additional seasonal shade where appropriate.
Climbing plants can also be considered if the pavilion design and timber maintenance requirements allow them.
Avoid surrounding every side with dense planting. Maintaining open views helps preserve the pavilion’s connection with both the house and the wider garden.
Add Privacy Without Closing the Pavilion In
Privacy can determine whether an outdoor living space actually gets used.
If neighbouring windows directly overlook the pavilion, homeowners may feel uncomfortable relaxing there despite having invested significantly in the structure.
The solution does not necessarily require solid walls.
Timber slatted screens can block particular sightlines while allowing light and airflow through. Tall planting can provide softer screening. Outdoor curtains may work for certain designs, while decorative panels can add both privacy and architectural interest.
Focus on the direction from which privacy is needed.
Screening one strategically chosen side may be enough to transform how comfortable the pavilion feels while keeping the remaining sides completely open.
Plan for Sun and Shade
The position of the sun changes throughout the day and across the seasons, so shade requirements should be considered early.
A pavilion intended for morning use may receive very different sunlight from one designed for evening entertaining.
Observe the site before construction.
Look at where shadows fall in the morning, around midday, and later in the afternoon. Existing trees and neighbouring buildings may already provide useful shade at certain times.
The roof design will also have a major impact.
A solid roof provides substantially more weather protection than an open framework, but it also changes light levels beneath the structure and potentially inside nearby rooms.
The right solution depends on climate, orientation, intended use, and how much natural light you want to preserve.
Consider Seasonal Use
A pavilion that works beautifully for one month of the year but remains empty for the rest may not deliver the value homeowners expect.
Think about how the space will function as temperatures and weather conditions change.
Shade and ventilation may be priorities during summer. During cooler months, wind protection can become more important.
Removable or adjustable screens can increase flexibility. Appropriate outdoor heating may extend evening use where permitted and safely installed. Weather-resistant furniture reduces the amount of seasonal moving and storage required.
Climate should influence the structure itself as well as the furniture underneath it.
Local snow, wind, rain, temperature, and ground conditions all need to be considered during structural planning.
Designing a Light Timber Pavilion for Canadian Conditions
Climate becomes especially important when planning a Timber Frame Pavilion (Light Timber) for Canada.
Canada covers an enormous geographical area, so there is no single design specification suitable for every location. Coastal British Columbia presents different challenges from Alberta, Ontario, Quebec, or the Atlantic provinces.
Snow loads can be particularly important for roofed outdoor structures. Wind, frost depth, drainage, freeze-thaw cycles, and moisture exposure may also influence foundations, structural connections, roofing, and timber selection.
The National Building Code of Canada provides model requirements, but building regulations and permit processes are implemented through provincial, territorial, and local authorities. Homeowners should therefore verify requirements for their particular location before construction.
A locally experienced designer, engineer, contractor, or building authority can help determine the appropriate structural solution.
Choose Timber for More Than Appearance
Colour and grain are important, but structural timber needs to be selected for its intended environment.
Exterior wood may experience moisture, ultraviolet exposure, insects, temperature fluctuations, and repeated wetting and drying.
The appropriate timber species, grade, treatment, coating, and detailing will depend on the project and climate.
Some designs use pressure-treated wood, while others rely on naturally durable species or engineered timber products specified for appropriate applications.
Connections deserve attention as well. Fasteners and metal components need to be compatible with the timber and suitable for exterior exposure.
Good detailing should also prevent water from becoming trapped against wood surfaces.
When considering a Timber Frame Pavilion (Lt) design, the lighter structural approach should still be properly engineered for the loads and environmental conditions expected at the site.
Make the Roof Part of the Design
The pavilion roof has a significant influence on both appearance and usability.
A simple roof can reinforce the architectural lines of a modern house. A pitched design may complement more traditional architecture, while flatter profiles can suit contemporary properties.
Roofing material also affects how successfully the pavilion relates to the home.
Using the same or a complementary roofing material can make the new structure feel connected to the main building.
Consider what the underside looks like too.
When sitting beneath the pavilion, the ceiling or exposed roof structure becomes one of the largest visible surfaces. Attractive rafters, timber boards, or carefully finished structural elements can therefore make a substantial contribution to the overall atmosphere.
Don’t Forget Drainage
Water management is not the most exciting design consideration, but it is essential.
Roof runoff should be directed away from seating areas, foundations, entrances, and frequently used paths.
Gutters and downpipes can often be incorporated discreetly into the pavilion design.
The ground surface beneath and around the structure should also drain appropriately.
Poor drainage can lead to standing water, slippery surfaces, mud, damage to landscaping, and long-term problems around structural foundations.
These practical details are easier to resolve during the design stage than after the pavilion has been completed.
Consider Outdoor Storage
Comfortable outdoor living tends to create a surprising amount of equipment.
Cushions, throws, dining accessories, children’s items, gardening equipment, and other objects need somewhere to go when they are not being used.
A weather-resistant storage bench can provide seating and hidden storage simultaneously.
Larger pavilions might incorporate discreet cabinetry along a protected wall or screen.
Keep storage visually integrated with the rest of the structure. Large plastic containers placed randomly around a carefully designed timber pavilion can quickly undermine the intended aesthetic.
Convenient storage also makes the space easier to use regularly.
Connect the Pavilion to the Rest of the Garden
Although the pavilion should relate closely to the house, it should not ignore the garden beyond it.
Paths can create connections to lawns, planting areas, pools, vegetable gardens, or other outdoor features.
Material repetition can help here too.
If stone paving appears beneath the pavilion, using the same material for stepping stones or pathways can visually carry the design deeper into the landscape.
Lighting can perform a similar role after dark.
The goal is to create a natural progression: interior room, threshold, pavilion, garden.
When each zone relates to the next, the entire property feels more cohesive.
Keep the Design Simple
Outdoor projects often become complicated as homeowners discover more possibilities.
Screens, lighting, heaters, kitchens, televisions, storage, decorative walls, planters, and multiple furniture zones can all sound attractive individually.
Together, they may overwhelm the pavilion.
Begin with the structure, proportion, views, and main function.
Then add only the features that genuinely improve how the space will be used.
Timber already provides considerable visual interest through its grain, beams, posts, and structural connections. Allowing some of that architecture to remain uncluttered can create a more timeless result.
Check Permissions and Local Requirements
A timber pavilion may require planning approval, building permits, engineering, or compliance with setback and zoning rules depending on its size, location, roof design, and jurisdiction.
Requirements can also differ between attached and freestanding structures.
Additional considerations may apply when incorporating electrical wiring, plumbing, outdoor cooking facilities, fireplaces, or other services.
Do not assume that an open-sided structure is automatically exempt from local requirements.
Checking before construction protects both the homeowner and the long-term value of the property.
Create a Space That Feels Like Part of Everyday Life
The most successful pavilion is not necessarily the one with the most impressive photograph. It is the one people naturally use.
Convenient access from the house, comfortable furniture, useful shade, appropriate privacy, lighting, storage, and protection from local weather all encourage regular use.
Small practical details often matter more than elaborate decoration.
If you can step outside with a cup of coffee and immediately find a comfortable place to sit, the pavilion becomes part of the morning routine. If dinner can easily move outside on a warm evening, it becomes an extension of the dining room.
That everyday usability is what ultimately creates a genuine indoor-outdoor connection.
Final Thoughts
Creating seamless indoor-outdoor living requires more than placing a structure in the garden. The pavilion needs to relate to the architecture of the house, the interior spaces beside it, and the landscape surrounding it.
A thoughtfully designed Timber Frame Pavilion (Lt) can provide the intermediate space that makes this relationship work. Timber brings natural warmth, while the pavilion’s roof and structure give an outdoor area the definition and comfort of a room without completely separating it from the garden.
Material continuity, coordinated colours, carefully planned sightlines, comfortable furniture, lighting, planting, and appropriate privacy can strengthen the connection further.
For homeowners considering a Timber Frame Pavilion (Light Timber) for Canada, climate and structural requirements deserve particular attention. Snow, wind, frost, moisture, local building regulations, and timber durability should all influence the final specification.
Get the practical details right while keeping the overall design restrained, and a timber pavilion can become far more than an attractive garden feature. It can create a natural transition between home and landscape, giving everyday life more room to move comfortably outdoors.