
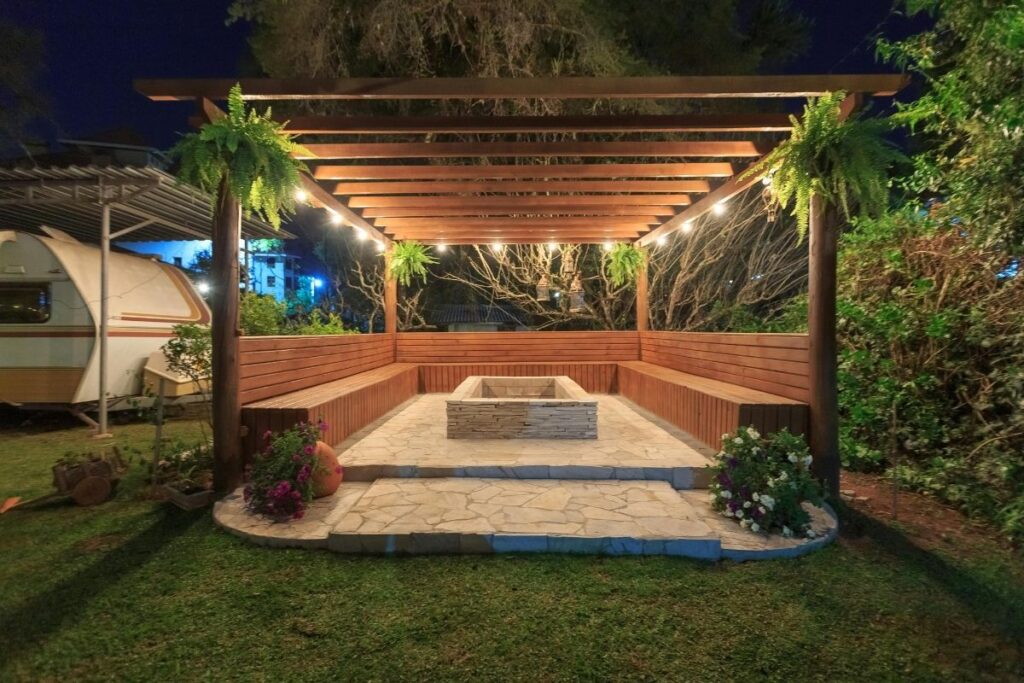
Outdoor living has moved far beyond a simple patio with a table and a few chairs. Homeowners increasingly want outdoor areas that feel like genuine extensions of their homes, with defined spaces for dining, entertaining, relaxing, and spending time with family.
This shift has increased interest in permanent outdoor structures that combine practical shelter with attractive architecture. Timber framing has become particularly relevant because it brings warmth, natural texture, and a substantial architectural presence to backyards without making an outdoor area feel closed in.
At the same time, prefabrication is changing how these structures are built. Instead of designing and cutting every component from scratch on the job site, homeowners can work with prepared framing systems that simplify construction while preserving the appearance of traditional timber craftsmanship.
Outdoor Spaces Are Becoming Part of the Home
For years, outdoor improvements were often treated as secondary projects. Homeowners invested heavily in kitchens, bathrooms, and living rooms while patios and backyards remained relatively simple.
That approach is changing.
More homeowners now think about the backyard as usable living space. An outdoor dining area can become the setting for family dinners. A covered seating area can serve as a quiet place to read or work. An outdoor kitchen can turn weekend gatherings into something much easier to host.
The challenge is creating enough structure to make these spaces comfortable without losing the openness that makes being outdoors appealing.
Timber structures fit naturally into this balance. Posts and beams establish a clear architectural boundary while leaving the sides open to the landscape. Instead of constructing a completely enclosed addition, homeowners can create a defined outdoor room that still feels connected to the garden, patio, or surrounding property.
Timber Framing Brings Architecture Into the Backyard
One reason timber construction stands out is its visual weight. Large posts, exposed beams, and visible joinery create a sense of permanence that lightweight patio structures often struggle to achieve.
Timber also works well with many architectural styles.
Around traditional homes, exposed wood can reinforce a rustic or craftsman-inspired appearance. Around contemporary homes, simple timber lines can provide contrast against glass, concrete, metal, and clean exterior finishes.
The material also changes naturally over time. Grain, knots, color variations, and subtle weathering give timber character that manufactured materials often attempt to imitate.
This makes the structure itself part of the outdoor design rather than simply something placed over a patio for shade.
Kits Are Making Timber Construction More Accessible
Traditional timber framing requires considerable planning and skilled cutting. Each post, beam, joint, and connection must work together correctly, which can make completely custom construction expensive and difficult for a typical homeowner to manage.
Prepared framing systems approach the project differently.
With modern timber frame kits, much of the complicated measuring, cutting, and component preparation can be completed before the structure reaches the property. Instead of beginning with raw lumber and creating every connection on site, builders can work with components designed to fit within a planned structural system.
This does not eliminate the need for proper foundations, accurate installation, or careful construction. It does, however, reduce many of the variables that can make traditional timber projects intimidating.
For homeowners who want the appearance of substantial timber architecture without commissioning a completely custom frame, this approach can make a pergola or similar structure considerably easier to plan.
Construction Becomes More Predictable
Outdoor projects often become expensive when unexpected work appears during construction.
Incorrect measurements may require materials to be recut. Missing components can delay installation. Design changes made halfway through the project can increase both labor and material costs.
Prefabricated timber systems reduce some of this uncertainty because many decisions are resolved before materials arrive on site.
Component dimensions are established in advance. Connections are planned around the structure. Assembly can follow drawings and instructions rather than relying entirely on decisions being made during construction.
Predictability is particularly useful for homeowners coordinating several parts of an outdoor renovation.
A pergola installation may happen alongside landscaping, electrical work, patio construction, drainage improvements, or an outdoor kitchen. Having a clearer understanding of the structure’s dimensions and installation requirements makes it easier to coordinate the surrounding work.
Pergolas Are Becoming More Functional
Pergolas were once used primarily as decorative garden features. Modern homeowners often expect much more from them.
They may become dining spaces, outdoor lounges, poolside gathering areas, grilling zones, or transitions between a house and garden.
Furniture can define the space further. A dining table creates an outdoor eating area, while sofas and lounge chairs transform the same type of structure into a place for conversation and relaxation.
Lighting adds another layer of usability. Pendant fixtures, discreet architectural lighting, or string lights can make the area comfortable after sunset.
Climbing plants can also soften the frame and create additional shade over time. Curtains or privacy panels may help protect seating areas from wind and increase separation from neighboring properties.
Instead of serving one narrow purpose, the timber structure becomes a framework that homeowners can adapt around the way they actually use their outdoor space.
Natural Materials Help Outdoor Areas Feel Connected
One challenge in outdoor design is preventing new structures from feeling disconnected from the surrounding landscape.
Highly artificial materials can sometimes create a sharp visual separation between the built area and the garden. Timber tends to create a softer transition.
Wood naturally complements stone paving, gravel paths, planted borders, lawns, trees, and other common landscape materials. Its warm texture can also soften properties dominated by siding, masonry, or concrete.
This connection becomes especially noticeable on larger structures.
Heavy posts and beams can feel substantial without appearing excessively industrial because the material itself belongs naturally in an outdoor environment.
Homeowners can reinforce this effect by repeating similar materials elsewhere in the landscape. Timber furniture, raised planting beds, fencing, or wood accents can visually connect the pergola with the rest of the property.
Outdoor Kitchens Are Driving Demand for Better Structures
Outdoor cooking has become an important part of backyard design. Instead of using a portable grill at the edge of a patio, many homeowners are creating dedicated cooking spaces with counters, storage, refrigerators, sinks, and dining areas.
Once that investment increases, the surrounding structure becomes more important.
A defined timber frame can help visually organize an outdoor kitchen and separate it from other parts of the yard. It can also provide locations for lighting and other carefully planned features.
The result feels closer to a true outdoor room.
This can make larger gatherings easier because cooking, dining, and seating areas can be organized around a central architectural feature rather than scattered across an open patio.
Timber Frames Work Across Different Property Sizes
Large rural properties may seem like the obvious setting for timber structures, but the concept can work in much smaller spaces.
On a compact suburban lot, a well-proportioned pergola can define one section of the backyard without requiring a full building addition.
On larger properties, timber frames can create destination spaces farther from the main house. They may sit beside pools, gardens, fire pits, or landscape features.
Scale is important in both situations.
Oversized posts can overwhelm a small patio, while a structure that is too light may look insignificant beside a large house. Successful outdoor design considers the size of the frame, surrounding buildings, furniture placement, pathways, and views together.
The goal is not simply to install the largest structure possible. It is to create something that feels appropriate for the property.
Durability Is Becoming Part of the Design Conversation
Appearance attracts attention first, but outdoor structures also have to deal with changing weather throughout the year.
Sunlight, rain, snow, moisture, temperature changes, insects, and ground movement can all influence long-term performance.
That makes material selection and construction details extremely important.
Good outdoor timber design begins at the foundation. Posts need proper support and appropriate separation from ground moisture. Water should drain away from the structure rather than collecting around the base.
Wood protection also matters. Suitable finishes can help manage moisture exposure and UV effects while preserving the appearance of the timber.
Regular inspections remain worthwhile even when h