
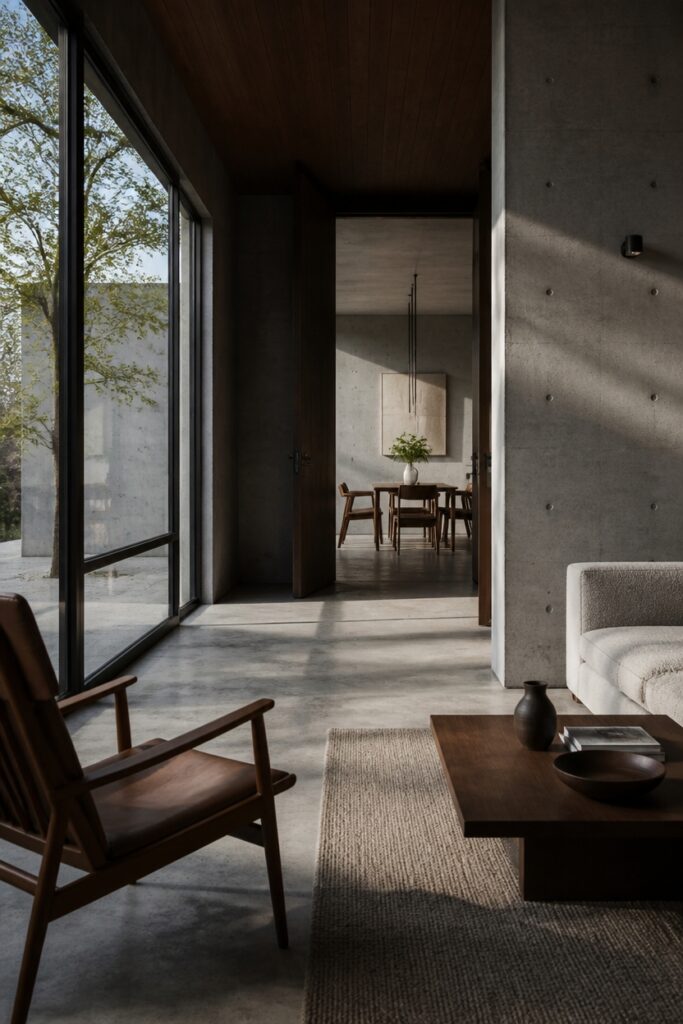
Creating a well-balanced room starts with understanding how scale, layout, and light work together. Furniture that overwhelms a small space instantly creates tension, while pieces too small for grand rooms feel lost and insignificant. The goal is proportion: each item should feel intentional, not accidental.
Pathways matter more than most people realize. Clear circulation routes prevent that cluttered, stressful feeling that makes guests want to leave. When you can move freely between seating areas without awkward sidestepping, the whole room breathes easier. This spatial generosity transforms even modest square footage into something that feels open and welcoming.
Light operates as the final, magical layer. Position mirrors to catch and scatter daylight from windows, effectively doubling your natural illumination. Soft, pale colors on walls recede visually, adding perceived depth where physical expansion isn’t possible. Even matte versus glossy finishes shift how boundaries dissolve or assert themselves.
Smart experimentation prevents expensive mistakes. Outline proposed furniture with painter’s tape on floors; prop cardboard against walls to test art sizes. These low-commitment trials reveal problems before money changes hands.
Spaces that function beautifully rarely happen by accident; they emerge from this patient, layered attention to how we actually live.
Test Changes at Low Cost Before Making Permanent Decisions
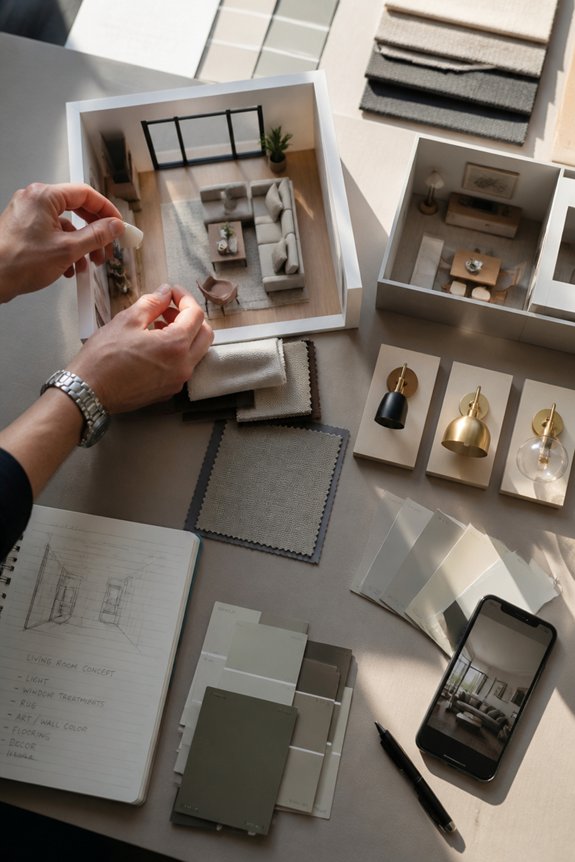
Before committing to expensive renovations, designers and homeowners should test proposed changes using temporary, affordable methods. Painter’s tape, cardboard cutouts, and fabric drapes allow visualization of new wall colors, furniture placement, and spatial divisions without permanent commitment.
Temporary lighting fixtures, such as clip lamps or portable track lights, help evaluate how different brightness levels and angles affect rooms. Moving existing furniture into new configurations reveals practical challenges before purchasing pieces.
These low-cost tests take days or weeks, providing valuable information about scale, layout, and lighting effectiveness. Testing reduces costly mistakes and guarantees final decisions reflect actual living conditions rather than assumptions.
Choose Furniture at the Right Scale for Your Space
Furniture that matches room dimensions creates functional, visually balanced interiors, whereas oversized or undersized pieces disrupt spatial flow and reduce usable area. A sofa should occupy roughly one-third of wall length, leaving circulation space on either side. Dining tables require at least three feet of clearance for chair movement.
Nightstands should align with bed height, typically between 24 and 28 inches. Area rugs anchor furniture groupings when sized appropriately to the seating arrangement. Measuring doorways, windows, and walkways before purchasing prevents placement problems.
Scale relates room size to furniture proportion, ensuring pieces serve their intended function without overwhelming or disappearing within the space.
Plan Your Layout to Improve Flow and Function
Strategic room arrangement establishes pathways, defines activity zones, and enhances how people move through and use a space. Furniture placement should allow clear routes between doorways, windows, and main areas. Grouping seating around a focal point like a fireplace or television creates functional zones.
Traffic patterns improve when bulky pieces sit against walls rather than blocking passages. Spacing furniture several inches from walls, however, makes rooms feel larger and more accessible. Arranging pieces at angles, not just parallel to walls, can generate visual interest while maintaining flow.
Considering both aesthetics and practical movement guarantees spaces function well for daily activities and gatherings.
Use Natural Light to Make Rooms Feel Larger
Natural light transforms interior spaces by brightening rooms, reducing shadows, and creating an open atmosphere. Windows, skylights, and glass doors allow sunlight to penetrate deeper into spaces, making them appear larger and more inviting.
Mirrors positioned opposite windows reflect light throughout rooms, amplifying brightness. Sheer curtains filter harsh rays while maintaining illumination. Light paint colors on walls, ceilings, and trim enhance the reflective quality of natural light.
Removing heavy window treatments increases light penetration. Positioning furniture away from windows prevents blocking light paths. These adjustments combine to maximize daylight usage and expand perceived room dimensions without structural changes or significant expense.
Add Different Types of Lights for Different Times and Tasks
While natural light provides significant benefits, artificial lighting becomes necessary during evenings, cloudy days, and specific tasks requiring focused illumination.
Layered lighting systems combine ambient, task, and accent lights to serve different purposes. Ambient lighting, such as ceiling fixtures, provides general room illumination. Task lighting, including desk lamps and under-cabinet lights, brightens specific work areas. Accent lighting highlights architectural features or artwork.
Different bulb temperatures affect mood and functionality: cooler 4000K bulbs suit kitchens and workspaces, while warmer 2700K bulbs create comfortable living areas. Dimmer switches allow occupants to adjust brightness levels according to time of day and activity requirements.
Amplify Light and Depth With Color and Mirrors
Mirrors and paint colors serve as practical tools for expanding perceived space and distributing light throughout rooms. Strategic mirror placement reflects natural and artificial light into darker areas, creating brightness without additional fixtures. Light, neutral wall colors like pale gray, soft white, and warm beige bounce light effectively, while darker shades absorb it. Glossy paint finishes enhance light reflection compared to matte options.
Combining these elements, mirrors positioned opposite windows, lighter wall tones, and reflective surfaces, amplifies illumination and visual depth. This approach costs less than installing new lighting systems while achieving similar brightness improvements throughout interior spaces.
Scale Wall Treatments and Décor to Match Room Size
Beyond optimizing light distribution, the proportions of wall treatments and furnishings must align with a room’s actual dimensions to avoid visual imbalance. Small rooms benefit from subtle patterns, neutral colors, and minimal wall décor, which prevent overcrowding and maintain openness. Large spaces accommodate bold wallpaper, substantial artwork, and prominent architectural features without appearing sparse.
Furniture scale matters equally: oversized pieces overwhelm compact rooms, while delicate items disappear in expansive areas. Wall-mounted shelving, mirrors, and paintings should occupy appropriate percentages of wall space based on room size. Matching proportions to dimensions creates visual harmony and prevents discomfort from mismatched spatial relationships.
Frequently Asked Questions
How Do I Measure My Space Accurately Before Purchasing Furniture or Making Changes?
One should measure length, width, and height using a tape measure, recording dimensions in feet and inches. Creating a scaled floor plan on graph paper helps visualize furniture placement. Photographing the space from multiple angles provides additional reference points for accurate planning decisions.
What’s the Ideal Ceiling Height for Different Room Types and Furniture Arrangements?
Standard residential ceilings measure 8 feet, ideal for most rooms. Living areas benefit from 9-10 feet, creating openness. Kitchens typically require 8-9 feet for functionality. Commercial spaces often feature 12+ feet, accommodating varied furniture arrangements effectively.
How Can I Improve Lighting in Rooms With Limited Window Access or Northern Exposure?
One might have consulted Edison’s blueprints for answers, yet modern solutions suffice. Installing layered artificial lighting—overhead fixtures, task lamps, and accent lights—compensates effectively. Strategically placing mirrors amplifies available natural light, while light-colored walls and reflective surfaces maximize brightness distribution throughout shadowed spaces.
Which Paint Colors and Finishes Work Best for Small Versus Large Spaces?
Light, neutral colors and satin finishes work best in small spaces, reflecting light to enhance perceived dimensions. Larger spaces accommodate deeper, richer tones and matte finishes, which create intimacy and visual interest without overwhelming.
How Do I Balance Natural and Artificial Lighting to Avoid Harsh Shadows Throughout Day?
One balances natural and artificial lighting by layering multiple light sources at varying heights and angles. Sheer curtains diffuse harsh sunlight, while dimmer-controlled artificial lights supplement darker periods, creating consistent illumination throughout the day.
Conclusion
Improving a room’s scale, layout, and light requires strategic decisions built on observation and testing. By using painter’s tape, selecting appropriately sized furniture, positioning mirrors, and choosing light colors, homeowners create functional spaces that feel larger and brighter. Like building blocks stacked intentionally rather than randomly scattered, each element—from natural light placement to wall treatments—supports the others. These practical adjustments transform ordinary rooms into well-organized, visually appealing environments.