
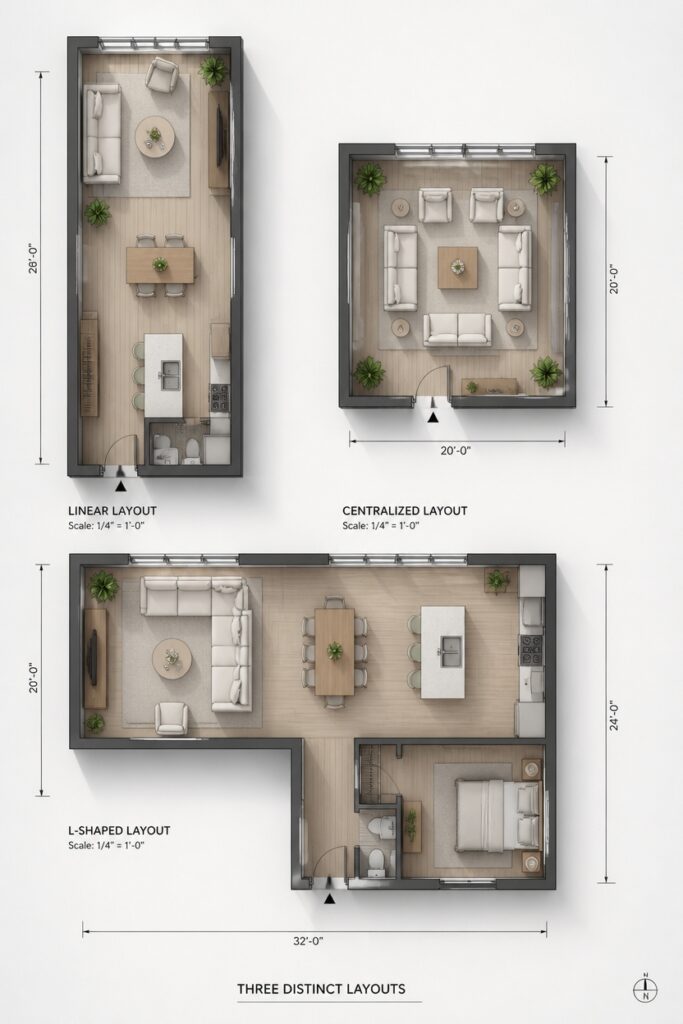
The geometry of a room shapes everything that happens inside it. Rectangular spaces invite linear arrangements, while square rooms challenge us to think more symmetrically.
L-shaped layouts and open floor plans each carry their own logic for circulation and gathering.
Furniture placement follows from these underlying forms. Traffic needs clear pathways, and every room benefits from a defined focal point. Functional zones emerge naturally when you respect the proportions you’re working with.
The key is reading what the space is already telling you.
Some configurations prove more demanding than others. Narrow rectangles fight against congestion, and awkward corners in irregular shapes ask for creative solutions.
Yet these constraints often spark the most interesting designs. Working with a room’s inherent character, rather than against it, yields spaces that feel both intentional and effortless.
Traffic Flow and Furniture Placement: The Starting Point

Effective room layouts begin with understanding how people move through a space, as traffic patterns determine where furniture should and should not go. Clear pathways from doorways to main areas prevent congestion and accidents.
Designers should identify natural routes people take, then position seating, tables, and storage accordingly. Wide hallways and open sightlines improve functionality. For example, placing a sofa perpendicular to a doorway rather than directly blocking it maintains flow.
High-traffic zones require fewer obstacles, while quieter corners accommodate stationary pieces like reading chairs or desks. This foundational step guarantees rooms remain accessible and usable for daily activities.
Rectangular Rooms: Anchoring Furniture in Long Spaces
Rectangular rooms present a distinct challenge because their elongated shape can feel narrow, disconnected, or poorly balanced if furniture placement lacks intentionality. Anchoring furniture strategically prevents the space from appearing like a hallway.
Place a sofa perpendicular to the longest wall, creating distinct zones within the room. Use area rugs to define separate functional areas, such as seating and dining sections.
Floating furniture away from walls, rather than pushing everything against boundaries, establishes better proportion and visual interest. Tall pieces like bookcases or cabinets should distribute evenly along the length, preventing one end from feeling crowded or empty.
Square Rooms: Creating Focal Points and Movement
Unlike rectangular rooms that struggle with elongation, square rooms require deliberate focal point placement to avoid feeling static and directionless. A fireplace, large window, or accent wall serves as an anchor, organizing furniture arrangement around it.
Positioning a sofa facing the focal point establishes visual hierarchy and purpose. Movement flows naturally when furniture clusters define distinct zones, such as a seating area and reading nook positioned diagonally opposite. This diagonal arrangement breaks monotony and encourages traffic patterns through the space.
Coffee tables, rugs, and lighting reinforce these zones, preventing the room from appearing aimless or cluttered.
L-Shaped Rooms: Converting Corners Into Assets
The angular geometry of L-shaped rooms presents both challenges and opportunities. The corner junction creates two distinct zones, which designers can leverage strategically. Positioning a seating area in one section and a dining space in the other establishes functional separation.
The corner itself becomes valuable real estate for storage units, bookshelves, or display cabinets. Lighting placement matters considerably; pendant fixtures near the corner prevent shadowed areas. Area rugs help define each zone visually. Traffic flow improves when pathways avoid the corner, directing movement along perimeter walls instead. This layout approach transforms an awkward corner into an organizational asset.
Open Floor Plans: Zoning Without Walls
When walls are removed to create open floor plans, designers must establish distinct functional areas through alternative methods. Furniture arrangement defines spaces effectively, using sofas, bookcases, and islands as natural dividers. Flooring changes, such as changing from tile to wood, signal area boundaries visually. Lighting strategically designates zones, with pendant lights over dining areas and focused task lighting in kitchens.
Paint color variations distinguish regions subtly. Area rugs anchor conversation spaces and seating clusters. Partial walls, railings, or columns provide definition while maintaining openness. These techniques allow multiple activities to occur simultaneously without physical barriers separating kitchen, dining, and living functions.
Sloped Ceilings and Tight Angles: Designing Around Constraints
Architectural irregularities such as sloped ceilings, angled walls, and confined corners present fixed limitations that differ from the flexible design choices available in open floor plans. Designers must work within these constraints by positioning tall furniture away from low points, utilizing vertical storage along slanted surfaces, and placing seating in areas with adequate headroom.
Narrow angles benefit from corner shelving or specialized triangular tables. Light colors on sloped walls expand perceived space. Strategic lighting placement compensates for shadows cast by irregular angles. These solutions maximize usability while acknowledging the room’s structural reality.
Small, Irregular Spaces: Prioritizing Function Over Convention
Many small, irregular spaces require designers to abandon conventional furniture arrangements and prioritize what the room actually needs to function. A narrow bedroom may work better with a bed against the longest wall, a small desk in a corner, and minimal additional pieces.
Awkwardly shaped living rooms benefit from floating furniture away from walls to create distinct zones. Kitchens with odd angles need strategic appliance placement that follows the work triangle principle. Bathrooms with sloped walls require lower, compact fixtures.
Storage solutions become essential, using vertical space, built-in shelving, and multi-functional pieces. Designers assess traffic flow and entry points first, then arrange necessities accordingly, ignoring standard placement conventions.
Frequently Asked Questions
How Do I Choose the Right Furniture Scale for My Specific Room Dimensions and Layout?
One measures room dimensions, then selects pieces proportional to the space’s square footage. Larger rooms accommodate substantial furniture; smaller spaces require scaled-down items. The designer guarantees pathways remain clear and maintains visual balance throughout the layout.
What Color Schemes and Lighting Strategies Work Best to Enhance Different Room Shapes Visually?
Light colors expand narrow spaces, while warm lighting softens angular rooms. Strategic accent walls guide the eye through awkward layouts. Layered lighting—ambient, task, and accent—creates depth and compensates for challenging proportions.
How Can I Improve Acoustics and Sound Management in Open Floor Plan Spaces?
Research indicates that soft furnishings reduce noise by up to 30%. One achieves improved sound management through strategic placement of area rugs, curtains, and upholstered furniture. Acoustic panels, bookshelves, and suspended ceiling treatments effectively absorb sound while maintaining design aesthetics in open spaces.
What Storage Solutions Are Most Effective for Maximizing Space in Irregularly Shaped Rooms?
Built-in cabinetry and wall-mounted shelving adapt effectively to irregular room contours. Utilizing corner spaces with specialized units, floating storage, and modular furniture systems maximizes functionality. Custom solutions tailored to specific architectural features optimize storage capacity while maintaining visual flow.
How Do Budget Constraints Affect Layout Decisions, and What Are Cost-Effective Alternatives?
Budget constraints greatly influence layout decisions by limiting furniture selection and spatial configurations. Cost-effective alternatives include multipurpose furniture, DIY installations, and strategic use of vertical space rather than purchasing specialized storage solutions.
Conclusion
Room shape determines layout strategy: rectangular spaces demand perpendicular anchoring, while square rooms need focal points. L-shaped areas benefit from corner utilization, whereas open plans require zoning through furniture and lighting. Sloped ceilings and tight angles present obstacles, yet small irregular spaces prioritize function over convention. Each configuration presents distinct challenges and solutions. Successful layouts emerge from understanding traffic patterns, visual hierarchy, and room-specific constraints, regardless of shape or size.