
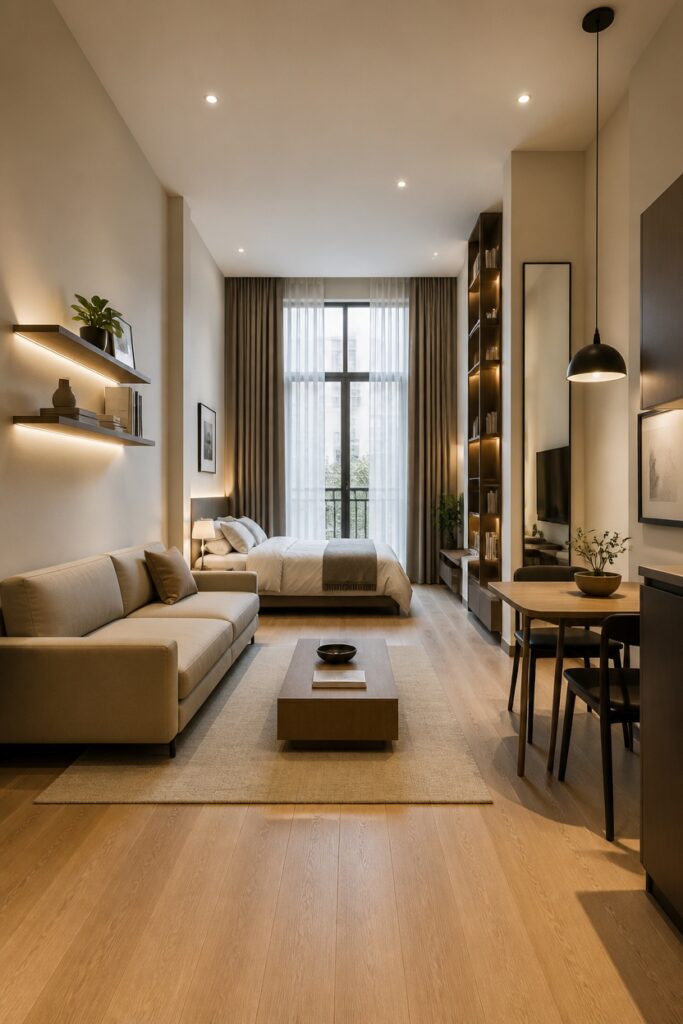
Compact interiors demand thoughtful furniture choices that can make or break the perceived spaciousness of a room. The right scale creates breathing room, while bulky pieces or awkward proportions quickly swallow limited square footage. This delicate balance between functionality and openness defines success in small-space design.
There’s an art to selecting pieces that serve their purpose without dominating the floor plan. Appropriately sized furniture respects traffic patterns and allows natural movement through tight quarters. Strategic placement of visual weight, lighter frames, and lower profiles can completely transform how a compact room feels and functions.
So why do some small spaces feel inviting while others feel suffocating? The difference often lies in understanding proportion as it relates to ceiling height, window placement, and wall expanse.
The following sections break down specific techniques that achieve this equilibrium, from choosing multi-functional pieces to creating visual continuity through thoughtful arrangement.
Get the Right Scale for Small Spaces
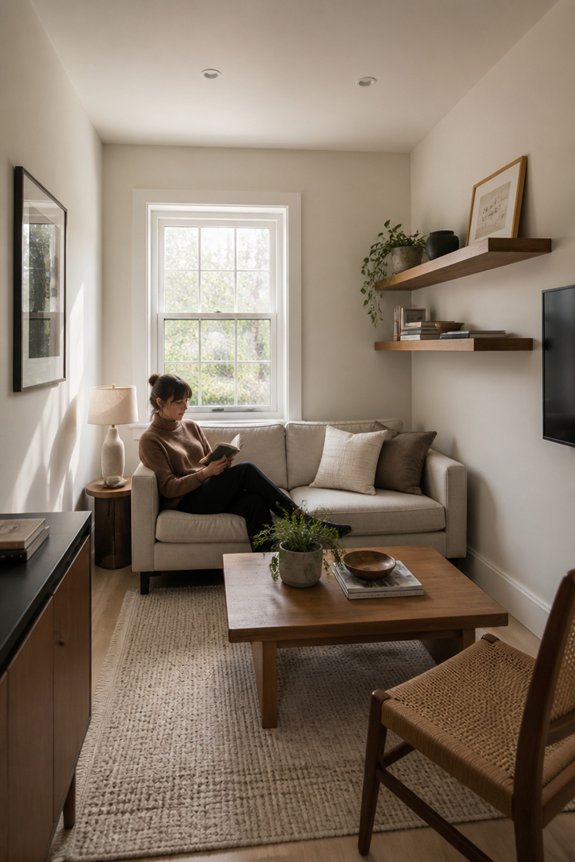
Scale, the size of furniture and decor relative to room dimensions, determines whether a small space feels cramped or comfortable. Oversized sofas, massive tables, and bulky shelving units overwhelm compact rooms, making them feel smaller than they actually are. Conversely, furniture that matches room proportions allows movement and improves visual flow.
Small spaces benefit from streamlined pieces. A loveseat replaces a full sectional. Narrow console tables work better than wide dressers. Wall-mounted shelving eliminates floor clutter. Low-profile beds and chairs maintain sightlines across rooms.
Designers recommend measuring doorways, windows, and wall space before selecting furnishings. This guarantees each piece fits appropriately without dominating the environment or creating navigation obstacles.
Size Furniture to Your Compact Room
Choosing appropriately sized furniture requires matching piece dimensions to room measurements, floor space, and traffic patterns. Compact rooms benefit from low-profile pieces, like platform beds and legless sofas, which create visual openness. Nesting tables, murphy desks, and storage ottomans serve multiple functions while consuming minimal square footage.
Vertical storage solutions, such as tall bookcases and wall-mounted shelving, maximize usable space without consuming floor area. Measure doorways and hallways before purchasing items to guarantee pieces fit through passages. Select furniture with exposed legs rather than solid bases, allowing sightlines underneath surfaces. This approach maintains functionality while preventing cramped, cluttered environments in limited spaces.
Balance Visual Weight to Prevent Heaviness
After sizing furniture to fit a room’s dimensions, attention turns to how each piece affects the overall visual environment. Visual weight refers to how heavy or light an object appears, determined by color, texture, and size. Dark, dense furniture creates substantial visual weight, while light-colored, open pieces feel lighter.
Balancing these elements prevents rooms from feeling cramped or lopsided. Pairing a dark, solid sofa with an airy glass coffee table distributes weight evenly. Positioning heavier pieces along walls and lighter items toward room centers maintains equilibrium. Strategic placement of mirrors and light colors on walls further counteracts heaviness, creating spacious, harmonious interiors.
Arrange Furniture to Keep Flow and Function
Thoughtful furniture placement creates pathways through rooms, allowing occupants to move freely without obstruction or awkward navigation. Floating sofas away from walls opens sightlines and establishes clear traffic routes. Positioning dining tables centrally, rather than against corners, improves accessibility and functionality. Keeping entryways clear prevents bottlenecks where people naturally pause or gather.
Storage units positioned along perimeter walls maintain open floor space in compact areas. Coffee tables should allow circulation around seating arrangements without forcing detours. Anchoring furniture to architectural features: windows, doors, fireplaces, establishes logical arrangements. Strategic placement balances aesthetics with practical movement, ensuring rooms serve multiple purposes efficiently without cramping spatial utility.
Use Vertical Space and Depth Tricks
Beyond floor-level furniture arrangement, rooms gain functional capacity and visual interest through strategic use of height and layered depth. Tall bookshelves, wall-mounted cabinets, and floating shelves draw the eye upward, making spaces feel larger. Mirrors positioned opposite windows reflect light and create depth illusions.
Layered rugs, varied furniture heights, and recessed lighting add dimension to compact areas. Vertical storage solutions like wall pegboards and hanging organizers maximize usable space without consuming floor area. These techniques work together to increase perceived and actual room capacity while maintaining organized, functional interiors.
Mix Textures to Maximize Visual Interest
When different surface materials occupy the same room, they create contrast that prevents spaces from feeling flat or monotonous. Combining textures like smooth wood, rough brick, soft fabric, and polished metal adds visual depth.
A leather sofa paired with a woven rug, linen curtains, and a concrete accent wall creates layered interest without requiring additional square footage. Textured wallpaper, velvet cushions, and glass accessories work together to engage the eye.
In compact rooms, strategic texture mixing draws attention to specific areas, making the space feel larger and more dynamic than uniform surfaces alone would accomplish.
Common Mistakes That Make Rooms Feel Cramped
Poor spatial planning creates the illusion of cramped interiors, regardless of actual square footage. Oversized furniture, such as bulky sectionals or wide tables, consumes excessive floor space and restricts movement.
Low ceilings paired with dark paint choices intensify the confined feeling in rooms. Cluttered surfaces and excessive decorative items overwhelm visual space, making areas appear smaller.
Poor lighting creates shadows that compress perception of room dimensions. Too many large-scale patterns compete for attention, fragmenting the space visually. Inadequate negative space, or empty areas, prevents the eye from resting and processing room dimensions effectively.
Strategic furniture arrangement, lighter colors, and selective decoration address these common issues.
Frequently Asked Questions
How Do I Choose the Right Color Palette to Make Compact Spaces Feel Larger?
One selects light, neutral colors as a base to reflect light and expand visual space. Strategic pops of color in accessories maintain interest while keeping walls and large surfaces pale, creating an airy atmosphere that makes compact rooms feel considerably more spacious.
What Lighting Strategies Work Best for Small Rooms With Limited Natural Light?
Like a lighthouse guiding ships through darkness, strategic lighting transforms cramped rooms. Layer ambient, task, and accent lighting using mirrors to reflect light. Install wall sconces and pendant lights to eliminate shadows while maintaining visual space.
Can I Use Bold Patterns in Compact Interiors Without Overwhelming the Space?
Yes, bold patterns work in compact spaces when strategically applied. Designers recommend limiting patterns to one accent wall or focal point, using smaller-scale prints, and balancing them with substantial neutral areas to maintain visual harmony and prevent overwhelming the environment.
How Should I Select Window Treatments for Small Rooms to Maximize Light?
One should embrace “gentle fabric solutions” that invite luminescence rather than obstruct it. Sheer curtains, roman shades, and minimal hardware allow natural radiance to gracefully permeate compact spaces. Light-colored treatments positioned high and wide create an illusion of expanded dimensions.
What Storage Solutions Help Minimize Clutter in Compact Living Spaces Effectively?
One effectively minimizes clutter in compact spaces through vertical shelving, multi-functional furniture with built-in storage, wall-mounted organizers, and under-bed containers. These solutions maximize usable space while maintaining accessibility and visual order throughout small living environments.
Conclusion
Compact interiors require thoughtful scale, proportion, and strategic design choices. Research shows that 68% of homeowners struggle with furniture sizing in small spaces, highlighting the importance of low-profile pieces, vertical storage, and balanced visual weight. By implementing these principles—mirrors, light colors, tapered legs, and multi-functional furniture—residents create functional, open environments. Avoiding common mistakes prevents cramped feelings, ensuring compact rooms feel inviting and purposeful rather than cluttered or overwhelming.